MEP Design & BIM Modeling Services
Amid Japan’s aging construction workforce and severe labor shortages - especially in MEP - rolling out BIM and mastering newer tools such as Revit and Rebro has become a major hurdle for veteran teams, while recruiting younger talent is increasingly difficult.
Our MEP Design & BIM Modeling services solve that challenge end to end: a young, energetic team proficient in Revit and Rebro, with experience at leading Japanese building-services firms. We deliver Japanese-standard quality, reliable schedules, and cost-optimized delivery, proven by some of the most demanding clients.
MEP Design & BIM Modeling Service Overview
➤Mechanical & Electrical (M&E) Design Services
・Primary focus: office buildings, restaurants, shop, supermarkets, etc.
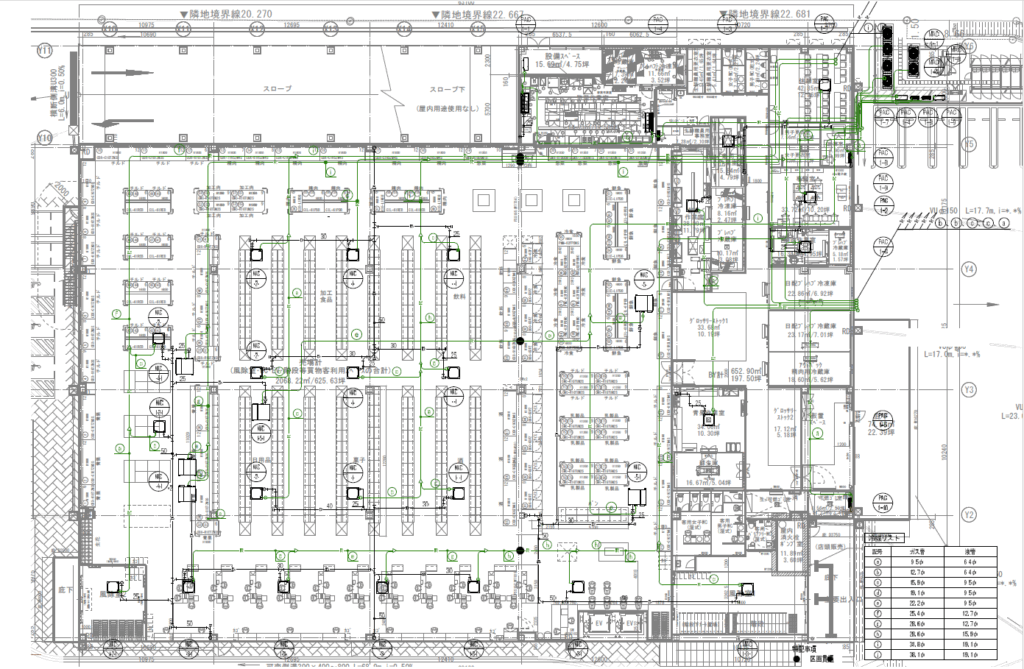
・Design, BIM modeling, Detailed design drawing
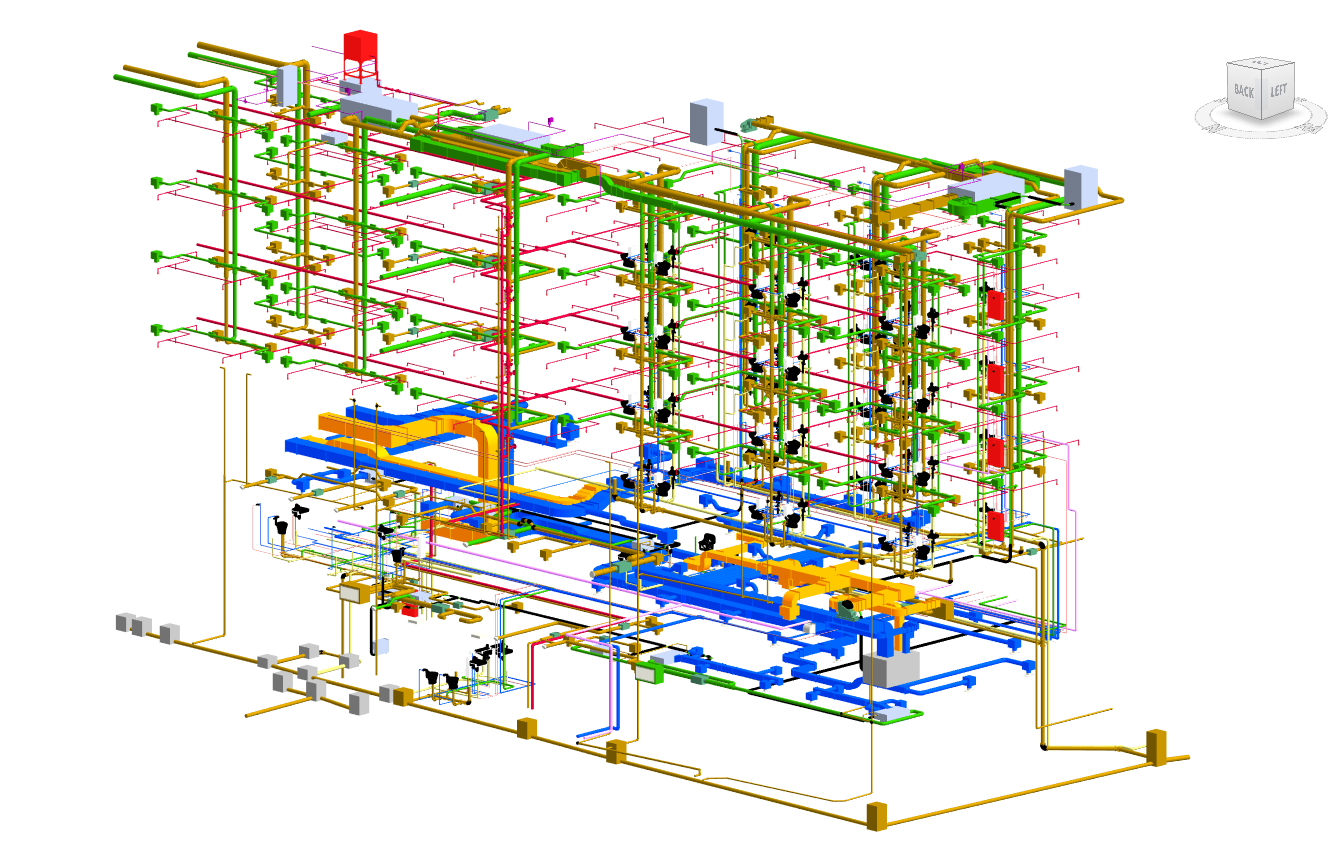
➤M&E BIM Modeling Services
・Applicable to all building types and scales (S & RC)
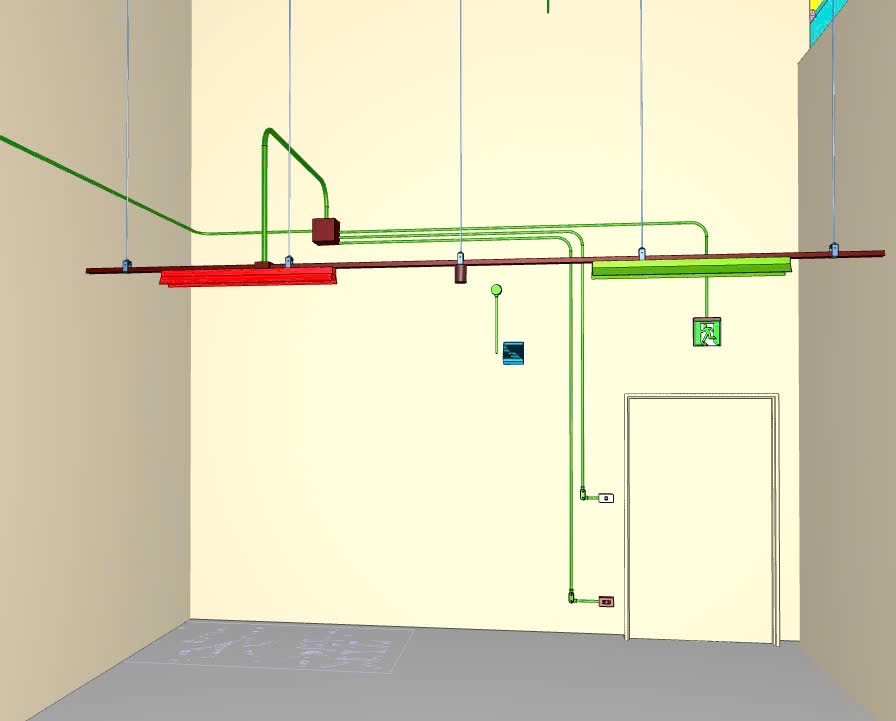
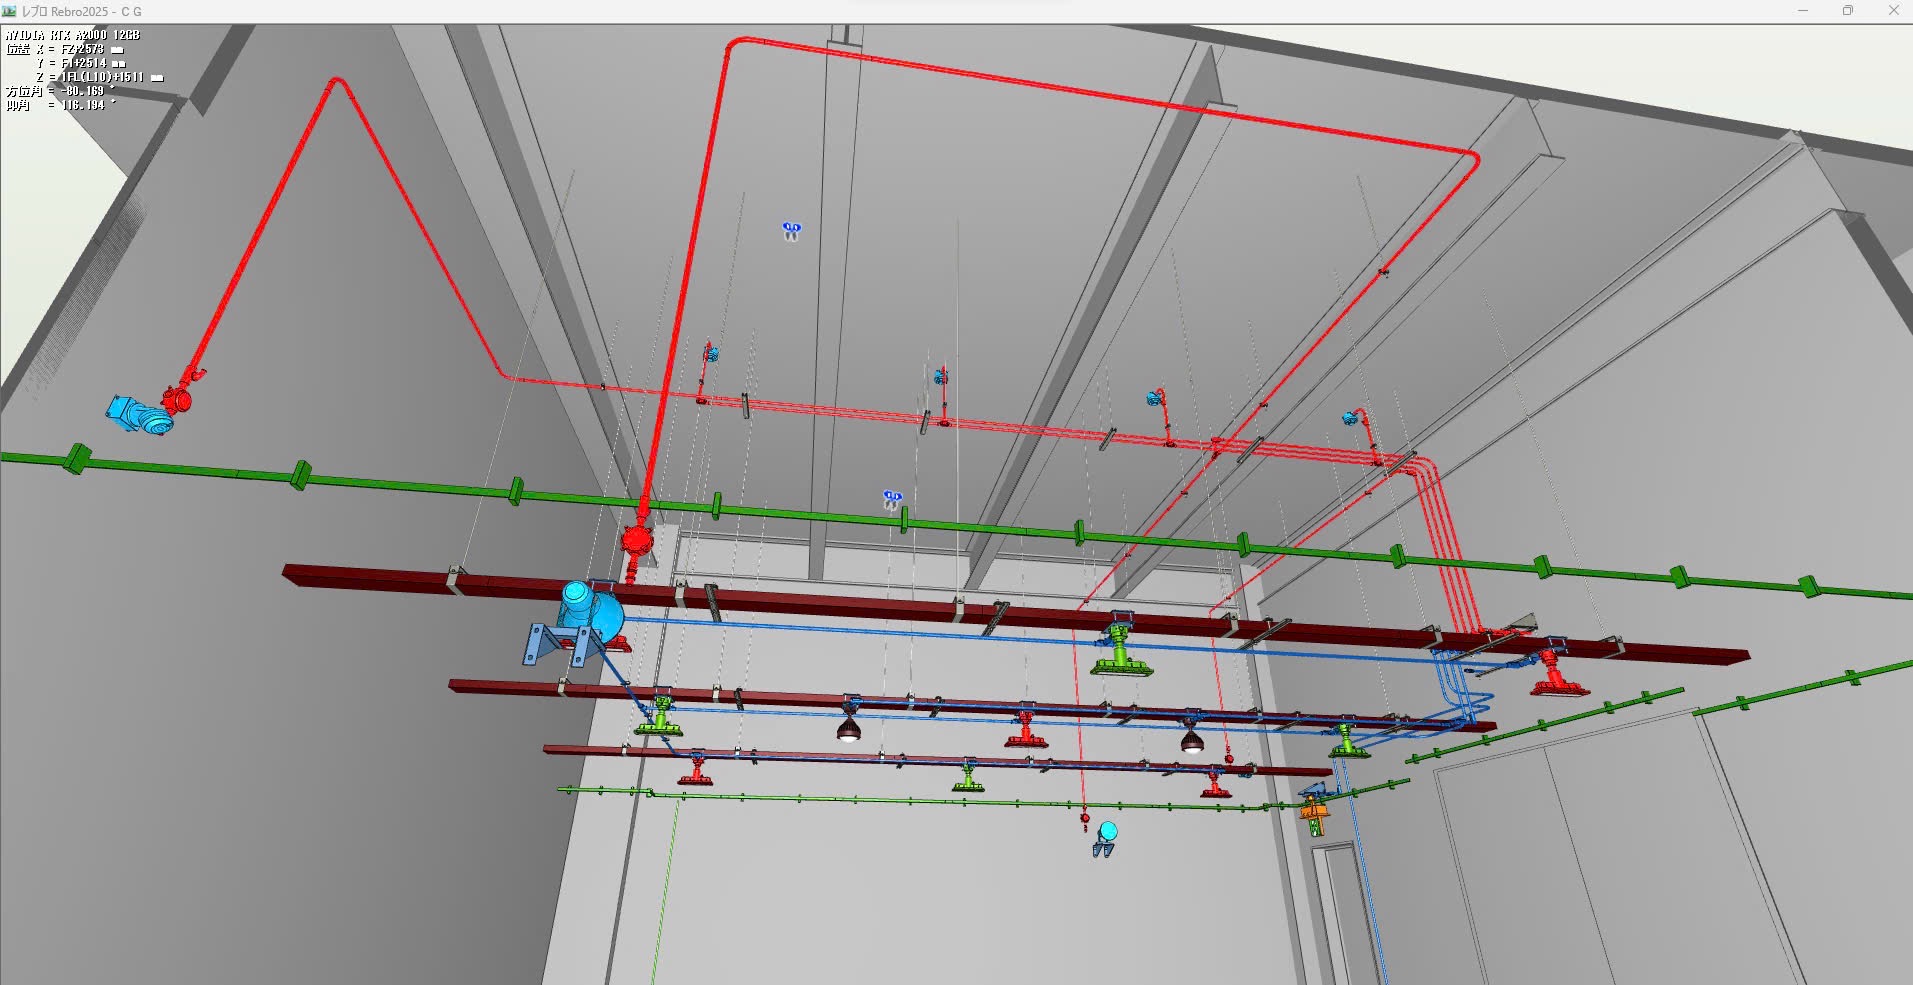
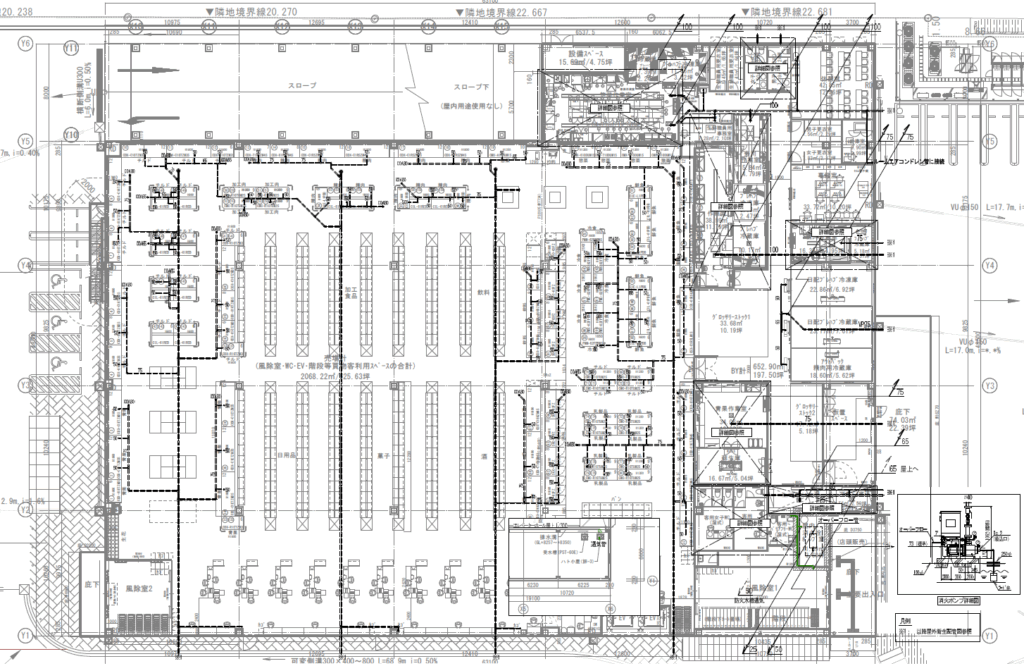
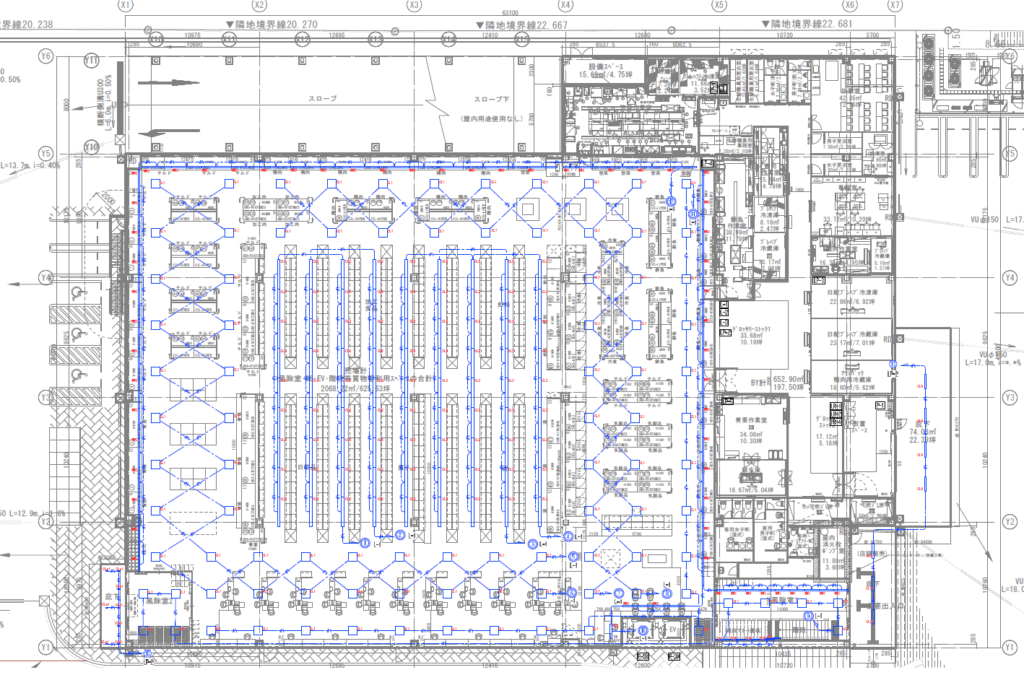
・BIM model creation, clash & resolve detection, and preparation of construction drawings.
・Scope of Review During Preliminary Shop Drawing Preparation:
– Review of beam penetration locations.
– Equipment and fixture layout coordination.
– Rerouting and recalculation of ductwork and piping systems.
– Pipe and duct sizing.
– Lighting layout and cable tray routing coordination.
➤Quantity Takeoff and Cost Estimation Services (M&E)
※Supported Software: Revit, Rebro, Tfas, etc
➤Mechanical & Electrical (M&E) Design Services
・Primary focus: office buildings, restaurants, shop, supermarkets, etc.
・Design, BIM modeling, Detailed design drawing
➤M&E BIM Modeling Services
・Applicable to all building types and scales (S & RC)
・BIM model creation, clash & resolve detection, and preparation of construction drawings.
・Scope of Review During Preliminary Shop Drawing Preparation:
– Review of beam penetration locations.
– Equipment and fixture layout coordination.
– Rerouting and recalculation of ductwork and piping systems.
– Pipe and duct sizing.
– Lighting layout and cable tray routing coordination.
➤Quantity Takeoff and Cost Estimation Services (M&E)
※Supported Software: Revit, Rebro, Tfas, etc
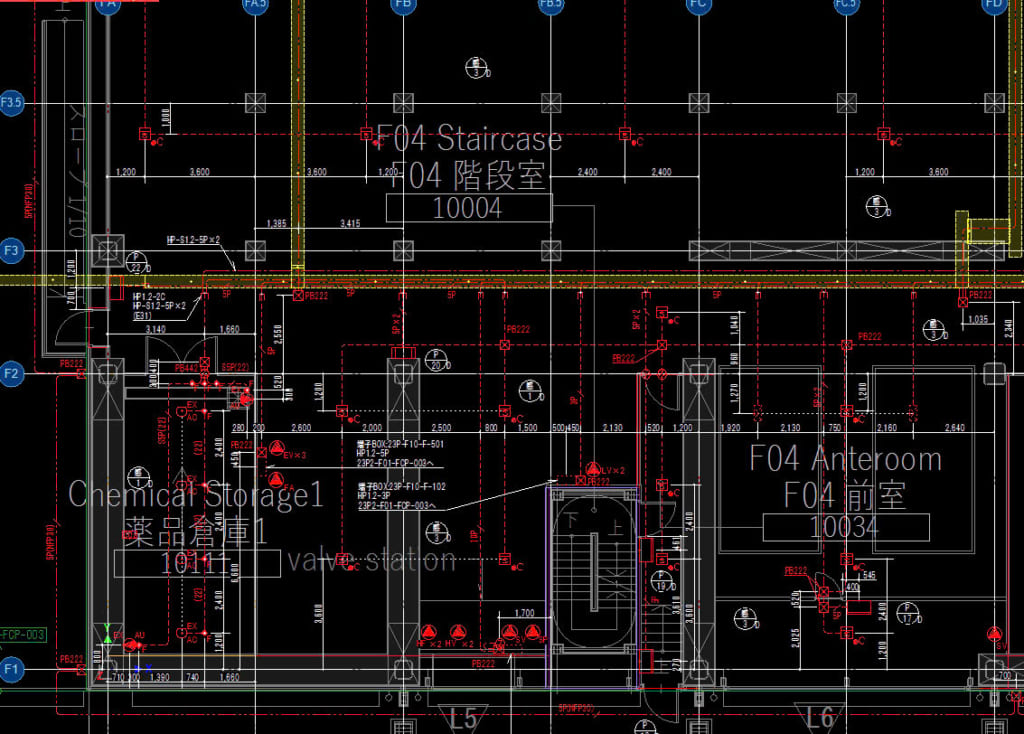
MEP BIM model